Our Models
Choose Your Perfect Model
Three thoughtfully designed ADU models — each customizable to your property, style, and vision.
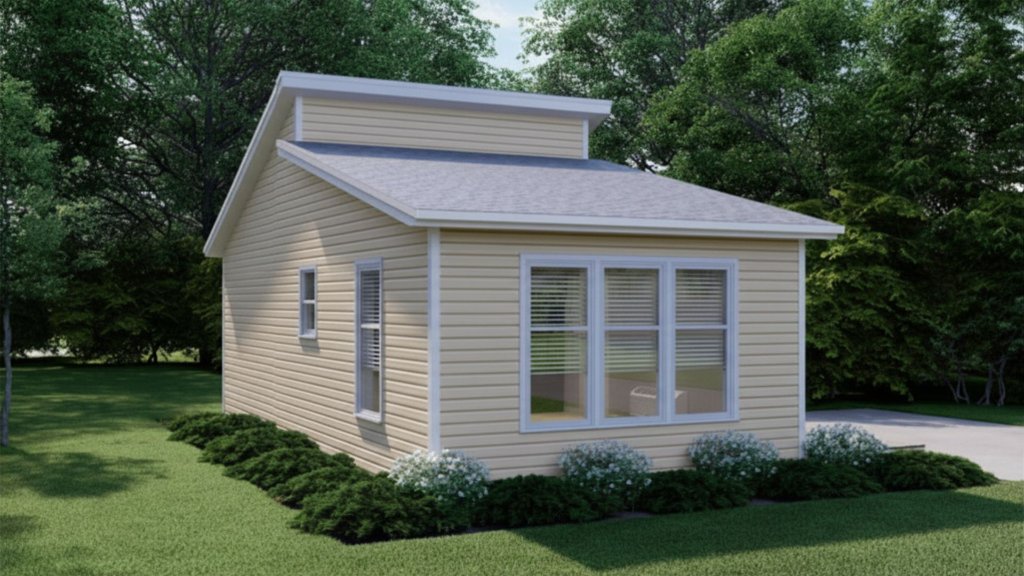
Studio
The Cottage
Studio 1 Bath 8'-0" Ceilings
32' x 14'-4"
An elegant single-level studio designed for efficient, comfortable living. Features an open-concept sleeping and living area, full kitchen, and bathroom — perfect for aging parents or premium rental.
- Open-concept sleeping/living area (15'-8" x 13'-4")
- Full kitchen (8'-9" x 10'-0")
- Private bathroom (6'-2" x 13'-4")
- 8'-0" ceilings throughout
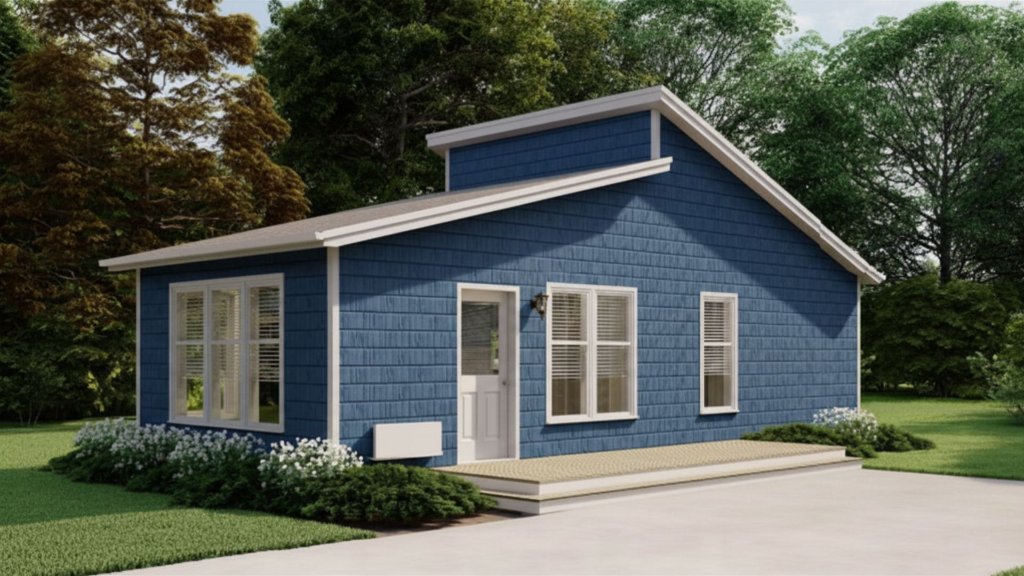
One Bedroom
The Suite
1 Bedroom 1 Bath 8'-0" Ceilings
36' x 14'-4"
A refined one-bedroom layout with a separate bedroom, open kitchen and living area, and full bath. The perfect balance of privacy and space for families or quality tenants.
- Private bedroom (8'-0" x 11'-0")
- Open living area (9'-4" x 13'-4")
- Full kitchen (6'-0" x 13'-4")
- Bathroom (7'-0" x 9'-4")

Two Bedroom
The Haven
2 Bedrooms 1 Bath Two-Story Design
29'-11" x 13'-4" (2 floors)
Our most spacious model — a two-story, two-bedroom ADU with a full kitchen, living area, and main bath. Ideal for multigenerational families or maximizing rental income potential.
- Two bedrooms across two floors
- Bedroom 1 (7'-0" x 10'-0") & Bedroom 2 (8'-10" x 10'-0")
- Kitchen (9'-1" x 12'-4")
- Open living area (8'-10" x 12'-4")
- Main bath (5'-0" x 7'-10")